150 Louise Creek Crescent, West Grey, Ontario N0G1S0
Listing courtesy of Royal LePage Exchange Realty Co..
- $1,399,900
- 5
- BD
- 4
- BA






- List Price
- $1,399,900
- MLS®
- X13245750
- Days on Market
- 76
- Status
- ACTIVE
- Type
- Single Family Residential
- Subtype
- Single Family
- Bedrooms
- 5
- Bathrooms
- 4
- Lot Size Dimensions
- 179 x 717 FT
- Subdivision
- West Grey
Property Description
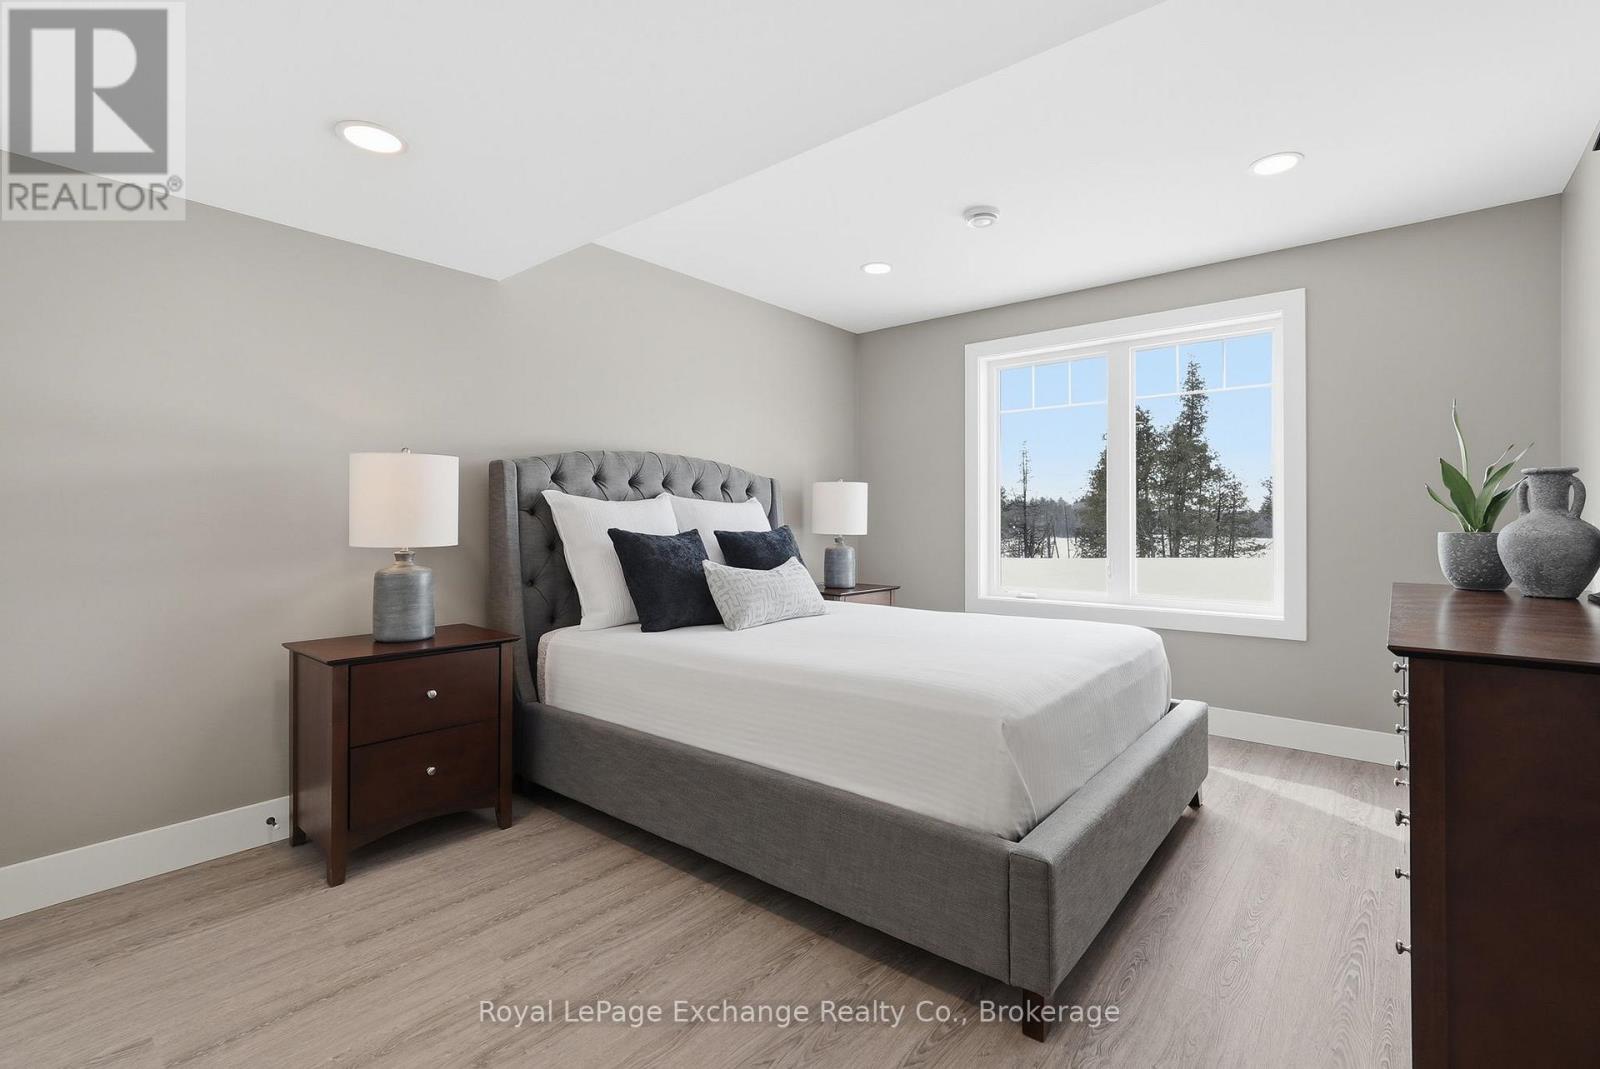
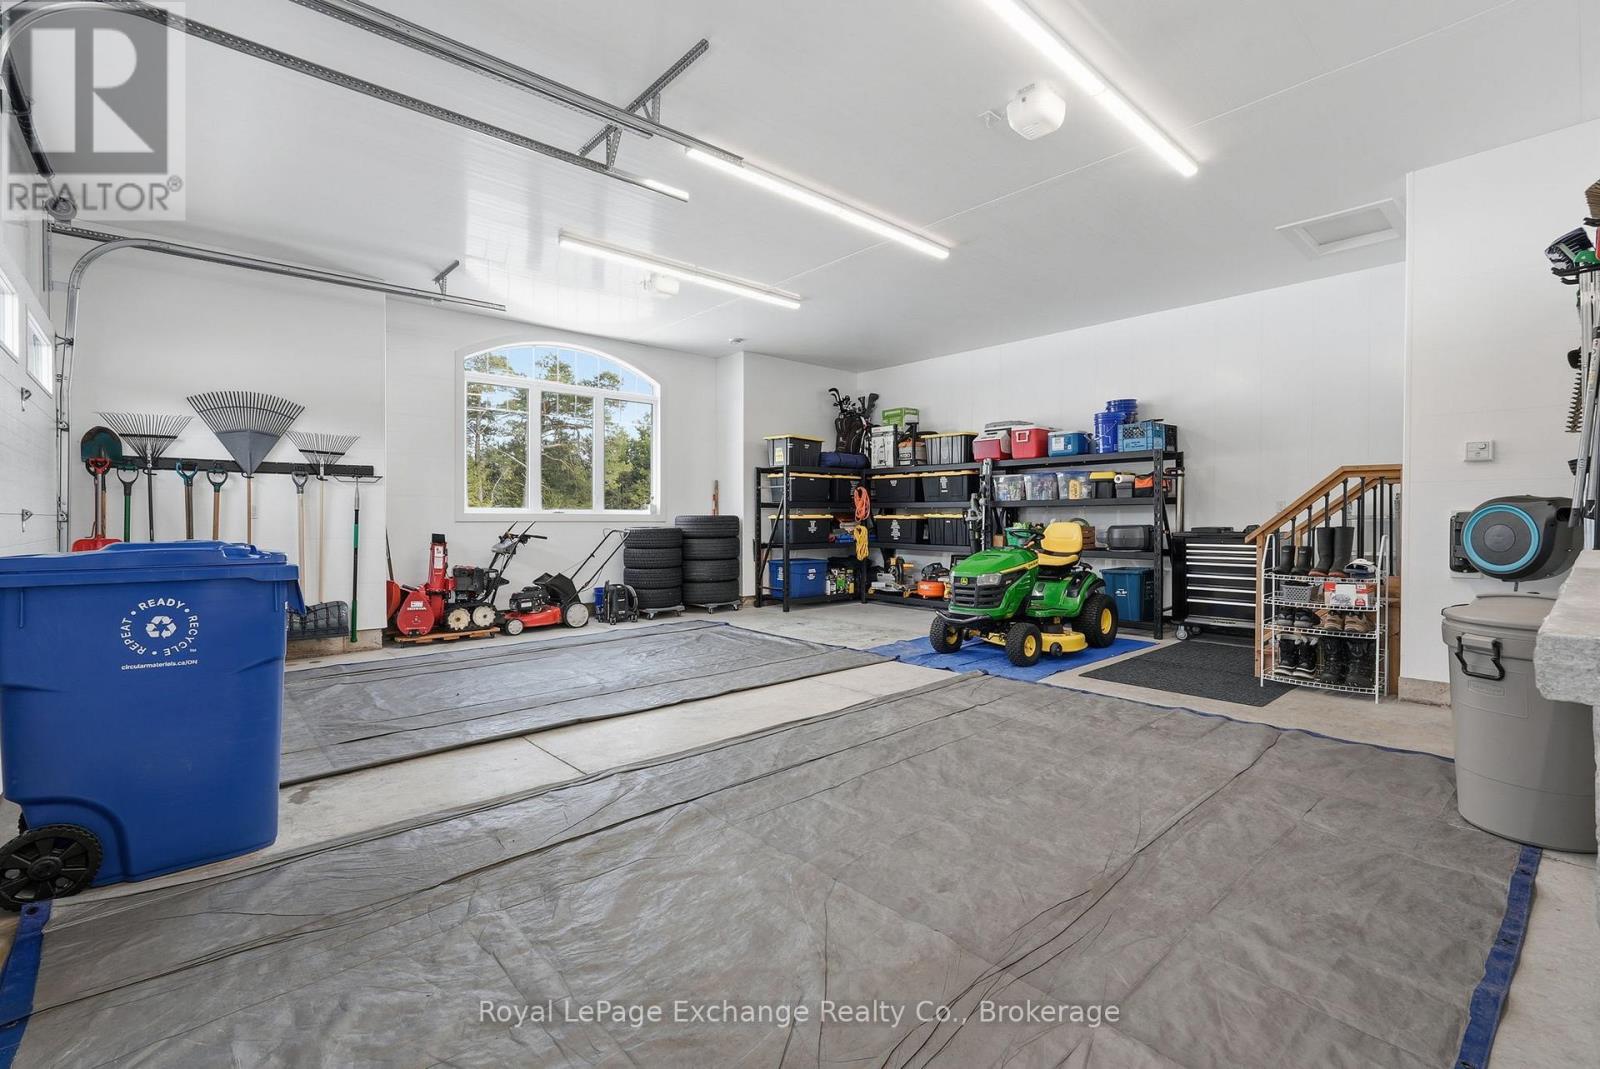
The view is the reason you'll fall in love, the community is what will make you want to stay. Framed by water, mature trees, and endless natural beauty, this custom-built bungalow sits on a spectacular 2.8-acre waterfront lot and offers more than 4,200 sq ft of finished living space designed to capture the landscape from every angle. Located in Forest Creek Estates, residents enjoy access to recreational lakes for swimming, kayaking, and fishing, along with scenic walking trails and a welcoming community atmosphere where nature is part of everyday life. The home's impressive full-stone exterior, grand 10-foot ceilings, and expansive windows create a bright, elegant interior where the outdoors becomes part of every room. At the heart of the home, a gourmet kitchen with custom cabinetry, stone countertops, premium appliances, and a walk-in pantry opens seamlessly to the dining area and great room, where a floor-to-ceiling stone fireplace serves as the focal point. Step onto the covered deck overlooking the water and forest beyond - the perfect setting for morning coffee, sunset dinners, or quiet evenings taking in the view. The main floor features three spacious bedrooms, including a private primary retreat with a luxury ensuite, along with a dedicated home office and convenient main-floor laundry. Downstairs, the fully finished walk-out lower level adds exceptional versatility with heated floors throughout, additional bedrooms, a full bathroom, generous storage spaces, and plenty of room for guests or extended family. Working remotely is effortless with Ehtel fibre internet and wired ethernet throughout the home. Additional features include a full water treatment system, high-efficiency combi-boiler, and an oversized double garage finished with Trusscore wall panels. Privacy, waterfront living, and luxury construction come together in a setting that feels worlds away from it all, yet remains just a short drive to Hanover and Durham. (id:5764)
Additional Information
- Ownership
- Freehold
- View
- View of water, Direct Water View, Unobstructed Water View
- Garage
- Yes
- Subdivision
- West Grey
- Parking Spaces
- 10
- Water Body Name
- Boyd Lake
- Fireplaces
- 1
- Cooling
- Central air conditioning, Air exchanger
- Country
- Canada
- Sewer
- Septic System
- Community Features
- School Bus, Fishing
- Heating
- Forced air, Propane
- Lot Features
- Wooded area, Dry
- Architectural Style
- Bungalow
- Stories
- 1
- Waterfront
- Yes
