541354 14 Corners, West Grey, Ontario N0G1L0
Listing courtesy of eXp Realty.
- $1,550,000
- 3
- BD
- 3
- BA




- List Price
- $1,550,000
- MLS®
- X12980420
- Days on Market
- 132
- Status
- ACTIVE
- Type
- Single Family Residential
- Subtype
- Single Family
- Bedrooms
- 3
- Bathrooms
- 3
- Lot Size Dimensions
- 638.3 x 3325 FT
- Subdivision
- West Grey
Property Description
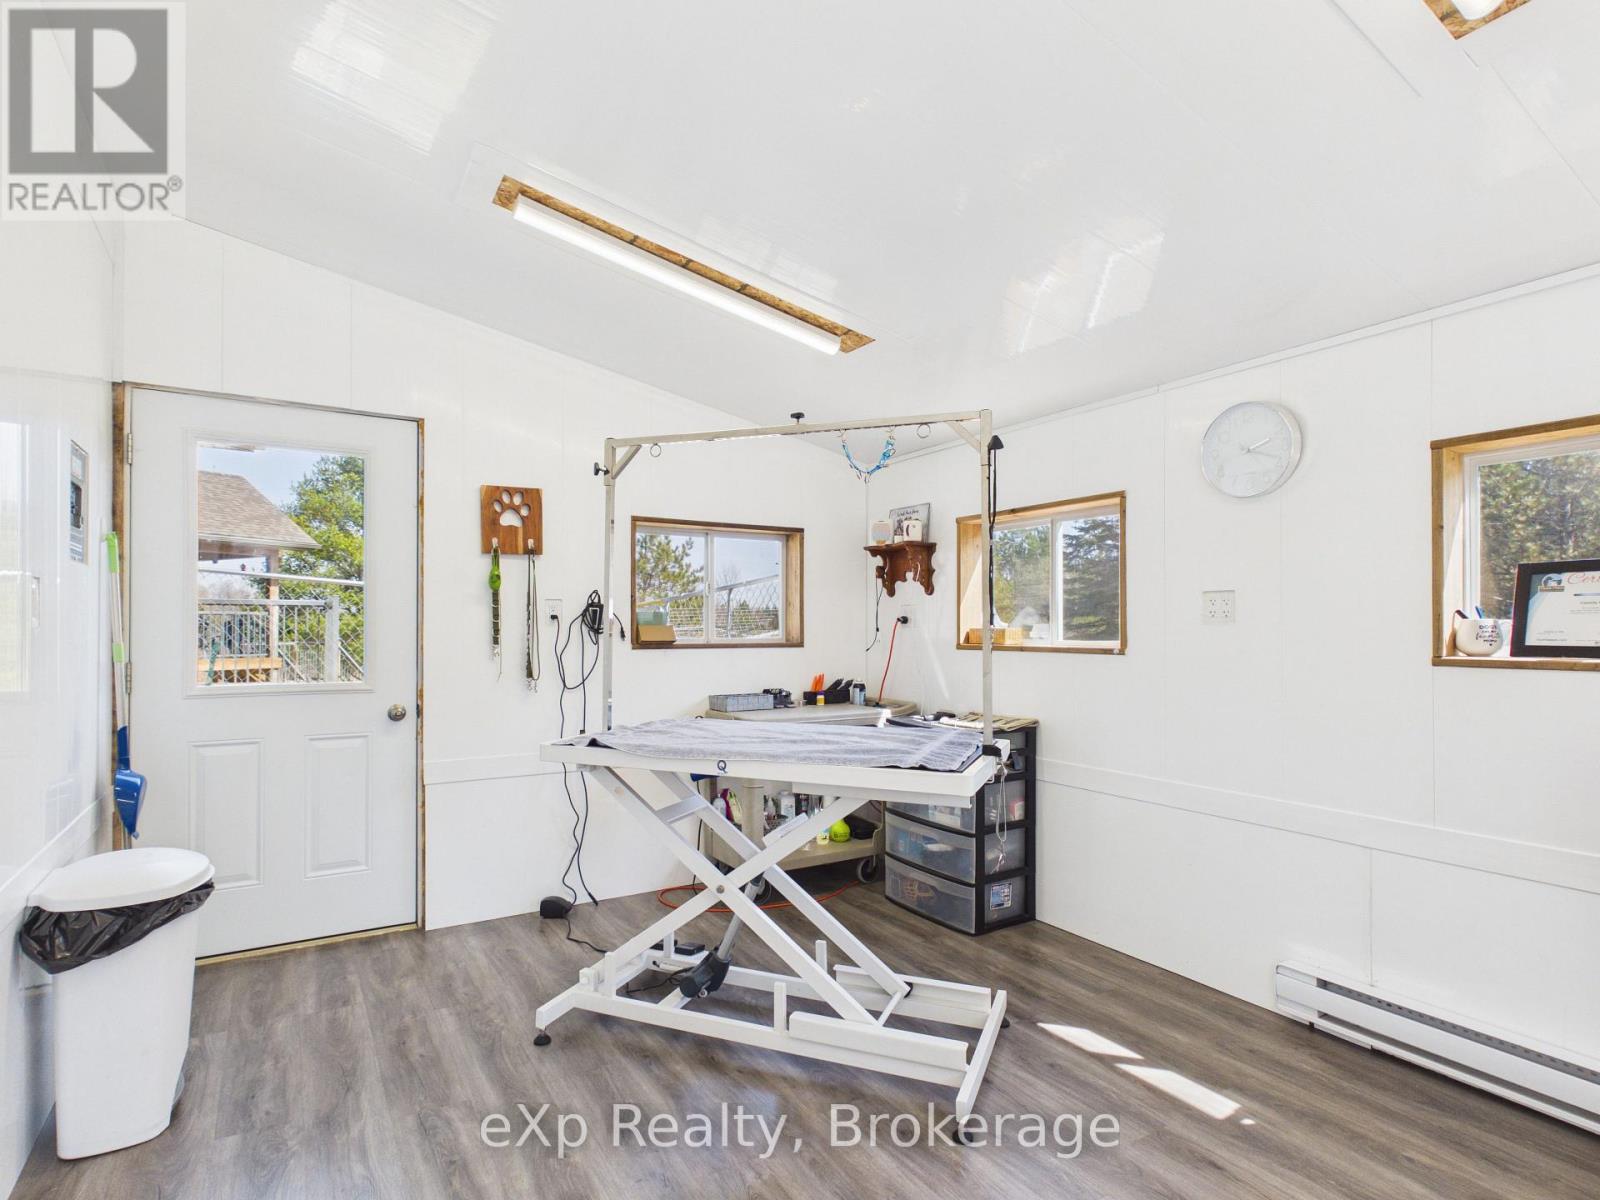
Tucked at the end of a winding lane, this custom-built 2022 Shouldice stone bungalow offers the perfect blend of privacy, elegance, and nature. Set on fifty mostly treed acres, including twenty acres of planted pines, ten acres of hardwood bush separated by Deer Creek, this property is a scenic haven for outdoor enthusiasts. Step inside to a welcoming foyer and bright open-concept main floor, with oversize windows framing the natural surroundings. Or enjoy the landscape from the generous covered Timber frame deck. The main floor primary bedroom offers a 4 pc. ensuite, expansive walk-in closet, and private deck access. A 2 pc. powder room and laundry room complete this level. The 9 ft. ceilings on the lower level enhance the sense of openness and space. Features include an open concept second kitchen and living room, with large windows to let in the sunshine and a heat pump to regulate temperatures. A comfortable bedroom and 3 pc. bath, utility room with additional laundry facilities makes this level in-law friendly and can be accessed by a separate entrance through the garage. A second bedroom is a bonus on this floor, as is the abundance of storage space. The heated double garage is finished with Trusscore and has its own heat exchanger keeping vehicles and floors dry in winter months. The adjacent dog grooming room (also finished with Trusscore) is a moveable shed! House is heated by F/A propane, has central air, air exchanger, and generator. Several charming outbuildings complete this property making it a hobbyist paradise! They include a workshop, storage shed, and an adorable Bunkie with covered porch and loft. Raised garden beds are convenient and when you're not trail hiking, engage in a friendly game of horseshoes! Indulge in the serenity of country living while being a short drive from Hanover, Walkerton, and Chesley. This property is truly a rare combination of luxury, functionality, and natural beauty. (id:5764)
Additional Information
- Ownership
- Freehold
- Garage
- Yes
- Subdivision
- West Grey
- Parking Spaces
- 12
- Cooling
- Central air conditioning, Air exchanger
- Country
- Canada
- Sewer
- Septic System
- Community Features
- School Bus
- Heating
- Heat Pump, Forced air, Propane
- Lot Features
- Level lot, Wooded area, Flat site, Carpet Free, In-Law Suite
- Architectural Style
- Bungalow
- Stories
- 1
